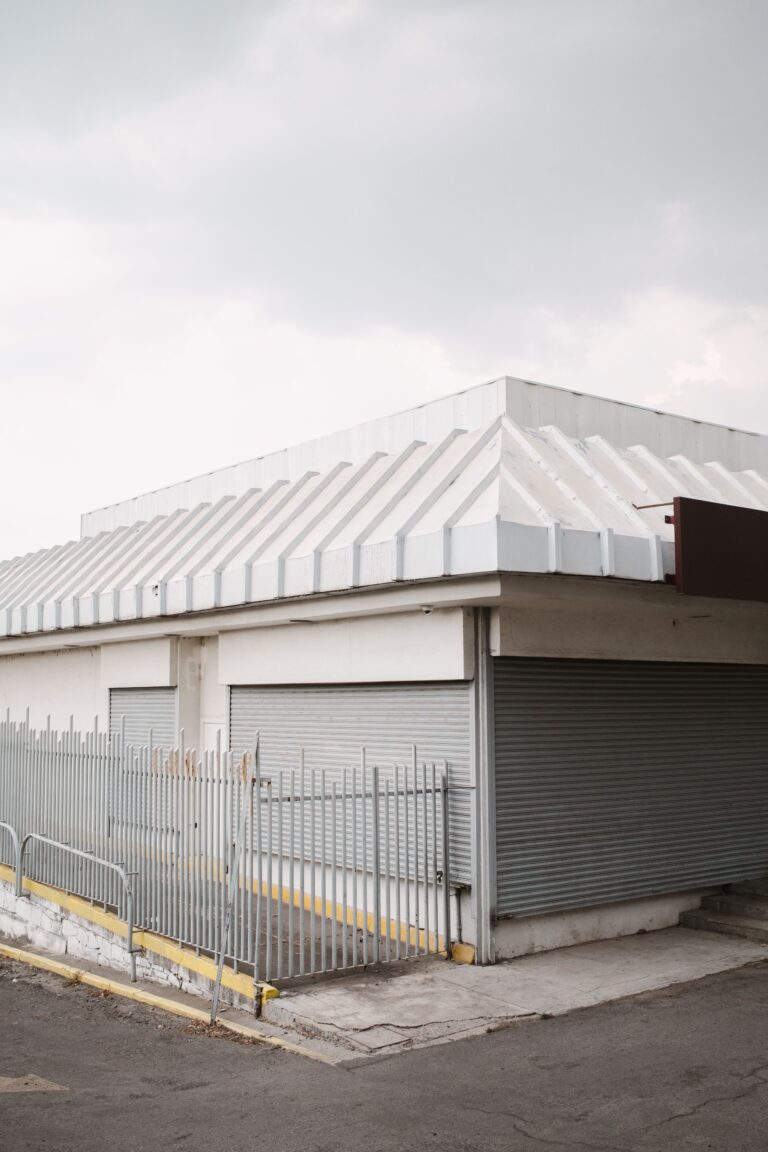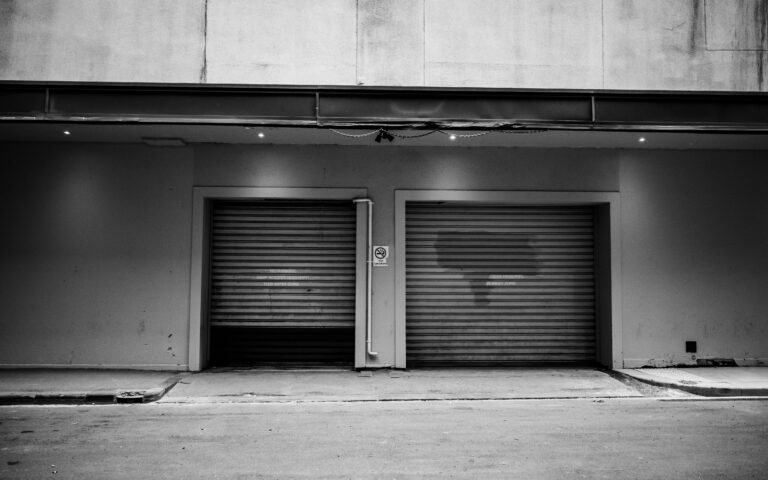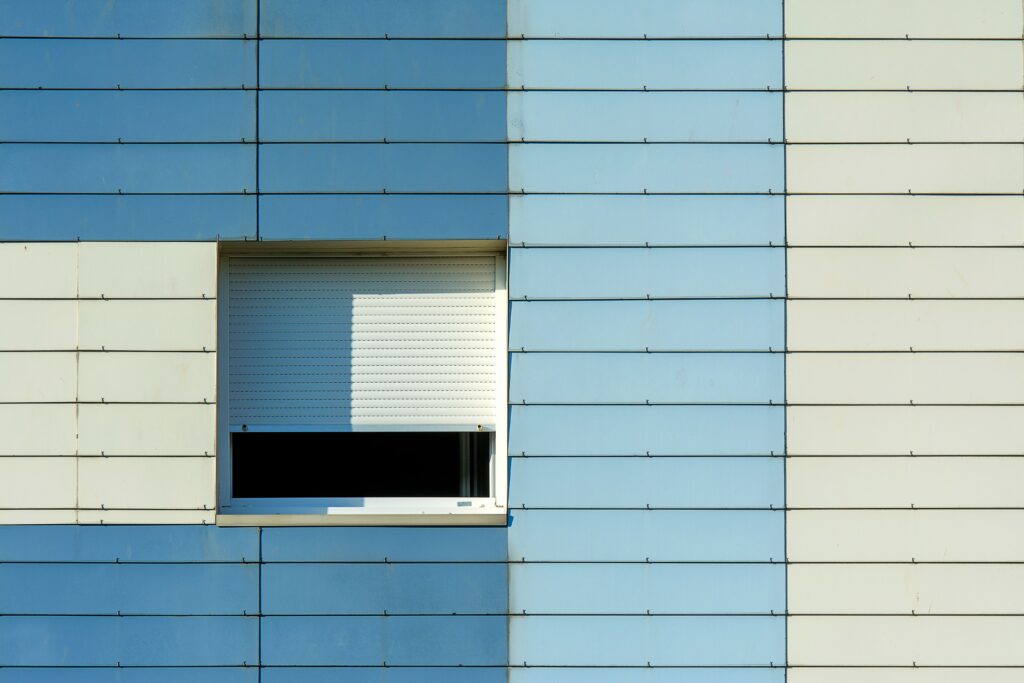
Most of the shutter installs I do are retrofits. Owner’s been in the building for years, something happens, he calls me, I come back and figure out how to land a shutter on a storefront that was never designed to receive one. Those installs work. They take longer, they cost more, and they look a little more visible from the outside than a clean new-build install would have, but they get the job done.
The installs I want to write about are the other kind — the ones where I get pulled into the conversation while the building is still under construction. Those go differently, and the difference is worth understanding if you’re a GC, an architect, or an owner-builder thinking about a new retail or industrial space.
This post is for that audience. The store-owner audience has its own posts.
When in the project timeline should the shutter installer come in?
Earlier than most GCs assume. The right window is at architectural drawing stage, before the storefront frame design gets locked.
Why that early. The shutter doesn’t just bolt to the wall. It needs a housing — a metal box that holds the rolled-up shutter during the day — and the housing has real dimensions. Most commercial housings are eight to twelve inches deep and eight to ten inches tall, depending on the shutter spec. That housing has to live somewhere. Either inside the building above the door (interior mount) or outside above the door (exterior mount). Either way, the storefront framing, the soffit detail, and the structural header have to make room for it.
If the architect draws the storefront without knowing the shutter spec, the housing becomes an awkward late-stage problem. The exterior housing ends up visible when it wasn’t supposed to be. The interior loses ceiling height because the housing has to drop below the structural header. The install itself gets compromised because the original framing won’t accept the load.
If I’m in the conversation at architectural drawing stage, none of that happens. The framing accounts for the housing, the structural header carries the load, and the install goes in clean.
What does coordination actually require from the GC?
A few things, all small, all worth surfacing.
Power, if the shutter is motorized. A motorized shutter needs a dedicated circuit close enough to the motor unit to tie into. Pulling a new run after the drywall is up is messy. Pulling it while the walls are still open is cheap. If the shutter is going to motorize — which most commercial installs do — the electrician needs to know where the motor will sit before he closes up the wall.
A junction box at the motor location. Not always required, but smooths the install. The electrician roughs in a small box where the motor will land, which lets the shutter install hook up to power with a short whip instead of fishing wire through finished framing.
Structural support at the housing. The housing isn’t heavy in absolute terms, but it concentrates load on a small mounting area above the opening. The framing has to carry that load. On most new builds the standard header is enough; on some — wider openings, exterior masonry walls, certain prefab systems — the structural engineer wants to know the shutter spec to confirm.
A finish-coordination decision. Shutter slats come in a few standard finishes — mill, white, bronze, occasionally color-matched. The architect’s finish schedule should call out which finish the shutter will land in, the same way it calls out paint, hardware, and signage. Otherwise the finish call lands at the last possible moment and sometimes lands in a finish that doesn’t quite match what the elevation intended.
None of these are heavy lifts. They’re all 15-minute conversations at the right stage. They become problems only when the install happens after the building is finished.
What does an installer actually deliver during the construction phase?
Three things, separate from the install itself.
Shop drawings. When I’m coordinating with a GC, I produce shop drawings showing the housing dimensions, the mounting detail, the motor location, the control locations, and any wiring requirements. These go into the construction set so the framer, the electrician, and the finish crews all see what’s coming. The shop drawings let the GC plan the install into the construction sequence rather than treating it as an afterthought.
Cut sheets and spec compliance documentation. For commercial installs the building department, the insurance carrier, or the tenant’s lease sometimes requires the shutter product to meet a specific standard. The cut sheet shows the spec; the compliance documentation shows what standard it meets. I provide both, and they go into the project’s compliance file.
A sequencing recommendation. Most installs go in after the drywall is up but before the storefront frame is closed up — sometimes before the storefront glass, sometimes after, depending on the install method. I’ll tell the GC the right sequence for the specific install so the install crew doesn’t show up at the wrong moment.
What I don’t provide: permits. I’m not a permit-pulling installer. The owner, the GC, or the architect pulls whatever permits the install requires. I provide the documentation needed for those permits but I don’t sign as the responsible party. That’s a deliberate line and worth knowing about up front.
What about the small build-out that brings the shutter forward from a door?
This is worth naming because the same word means two different things in this conversation.
When a GC says “build-out,” he usually means the entire construction phase of the tenant space. When a shutter installer says “build-out,” he means something narrower — the small bracket-and-header structure that lets the shutter sit forward of a door so the shutter clears the door handle when it comes down. Almost every door install needs one.
The shutter-side build-out is a small fabricated assembly that gets installed as part of the shutter install itself. It doesn’t change the framing of the building. It does affect the visible depth of the install — the shutter sits proud of the door by a few inches because of the build-out — and worth telling the architect about so it doesn’t surprise anyone at finish.
If the construction set just calls out “shutter on door A,” the build-out comes along by default and gets installed without question. If the elevation cares about flush detail, I’d want to know at drawing stage so I can spec a different mounting approach.
What about specialty installs — Riot Glass, polycarbonate, counter shutters?
Quick answers because GCs sometimes wrap these into the same conversation.
Riot Glass goes on the inside of the existing storefront glass and doesn’t change the framing at all. For new builds where Riot Glass is the right answer (historic facades, luxury brands, lease-restricted exteriors), the install can happen after the glass is in. No coordination required during construction except a finished sequencing call.
Polycarbonate typically goes inside individual display cases as a daytime layer behind the case glass. The install is independent of the building construction and can happen at any point after the cases are in.
Counter shutters are smaller installs that close over a counter or service window at night. They need their own housing and power. For new builds with counter shutters in the plan, the coordination is the same as for a storefront shutter but at smaller dimensions.
What should you do right now if you’re a GC pricing a project with shutters in scope?
One — get the shutter installer into the conversation at drawing stage. Not at finish, not at substantial completion. Drawing stage. The 15-minute walk through the elevation saves days of coordination later.
Two — share the architect’s drawings. The shutter shop drawings will reference the architectural set. If I’m coordinating without the drawings, I’m guessing at framing detail and that’s where errors land.
Three — call out the storefront finish schedule explicitly. Shutter finish matches the storefront finish if you tell the architect to call it out. If you don’t, the shutter finish becomes a last-minute decision and sometimes the wrong one.
Questions GCs ask after reading this
How long does a new-build shutter install actually take? Once the building is ready, the install itself is usually one to two days on site per opening. The longer timeline is on lead times — material from manufacturer to job site is often four to six weeks depending on the spec. The GC should plan the order at framing stage so the material is on site when the install slot opens.
Can the install happen out of sequence — say, before the drywall is up? Rarely. The framing has to be complete and the structural header has to be in place for the mounting to work. I can install before the finish materials go in (paint, signage, glazing), but not before the framing is set.
What’s the cost difference between a coordinated new-build install and a retrofit on the same opening? Real but not huge. The retrofit costs more because we’re adapting around finished construction — sometimes opening up a soffit, sometimes adding structural reinforcement, sometimes pulling a new electrical run through closed walls. A coordinated install skips all of that. The biggest cost difference shows up on the harder installs — wide openings, exterior masonry, historic facades — where the retrofit work gets expensive.
Do you work with cannabis dispensary build-outs? Yes, and there’s a whole post on the day-one security spec for a cannabis new-build. The coordination pattern is the same as any other retail new-build but the spec is more specific because of state and local licensing requirements.
Where to start
If you’re a GC or an architect with a new-build project that has shutters or related security products in scope, give me a call. I’ll walk the drawings with you and tell you what I’d flag at framing stage. Most of the coordination work is short conversations at the right moment — the install goes in clean if those conversations happen.
— Jessie Bajwa
Owner, Affordable Security Shutters
Fairfield, CA · 707-840-3435